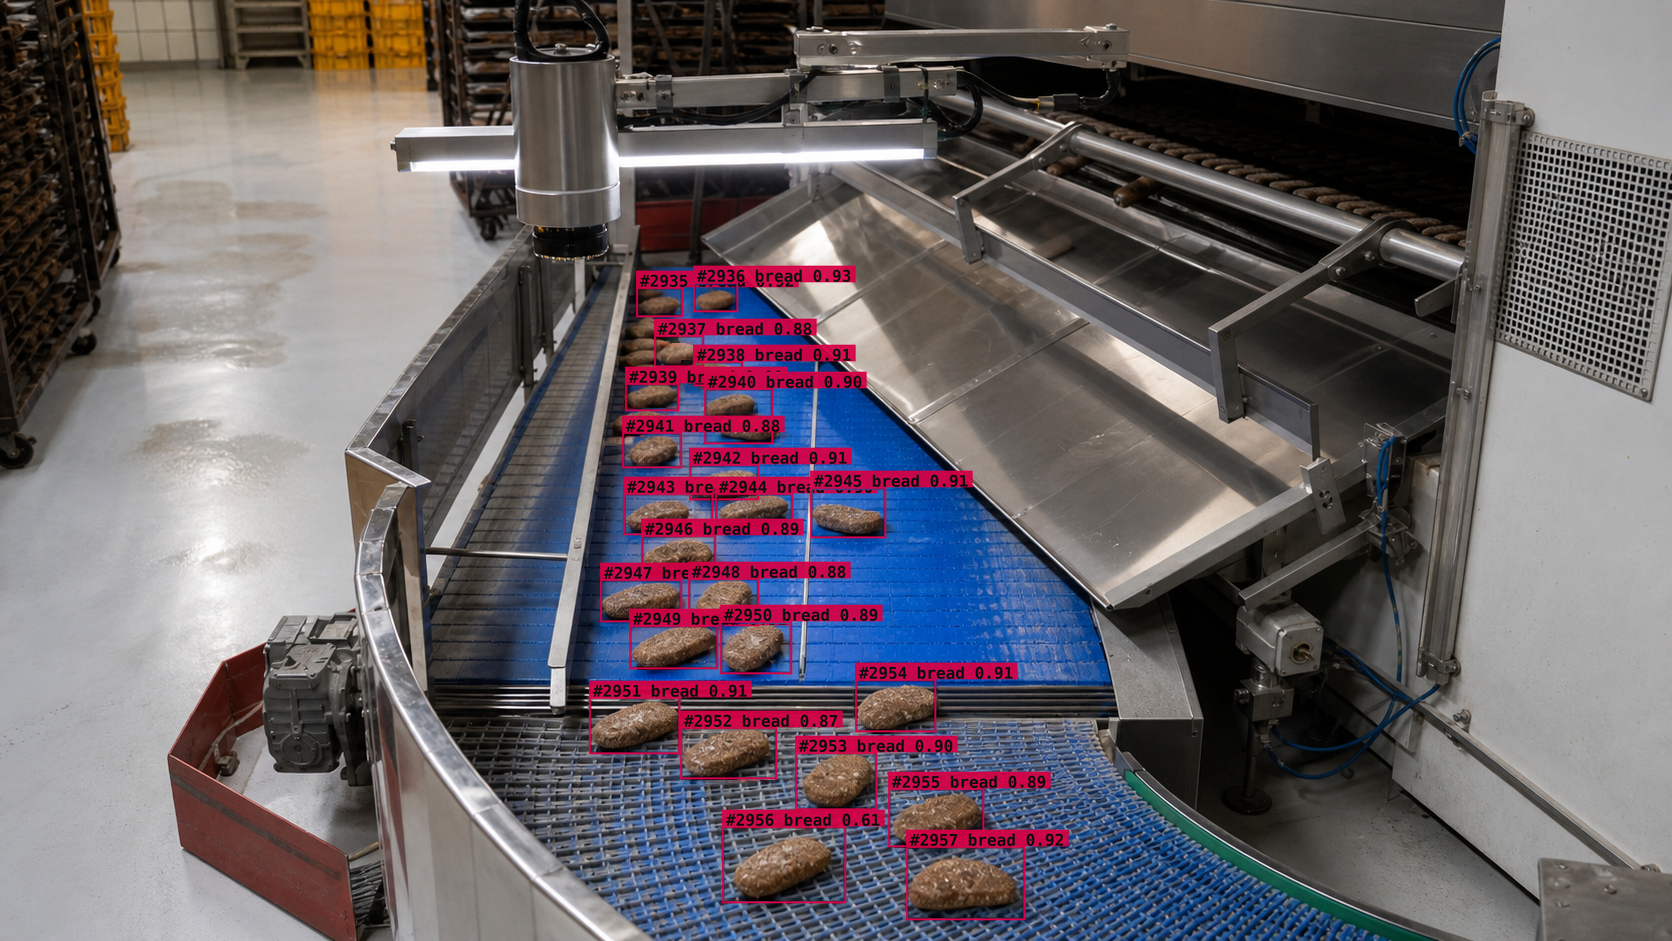
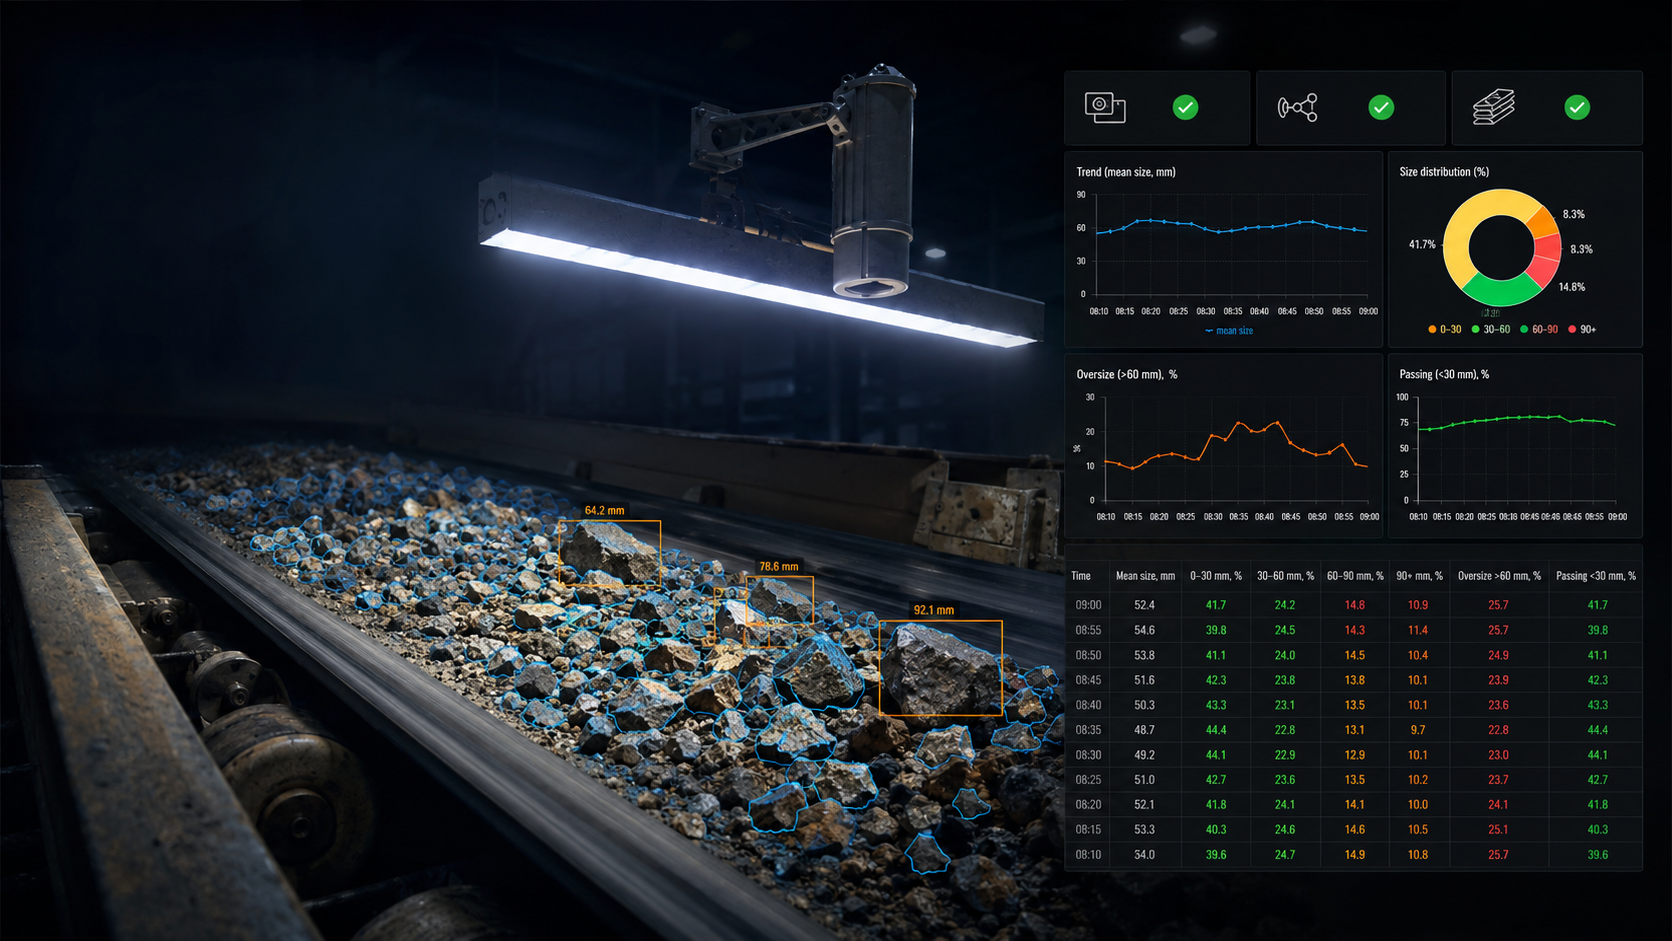
Conveyor system for belt, surface and marking defect inspection

Real-time inspection of belt and surface defects

The machine vision system detects defects on rolled metal, fabrics, films, conveyor belts, panels and markings: scratches, cuts, folds, coating flaws, contamination, print shifts and visible deviations.

24/7continuous surface condition inspection on the line
up to 95%+target accuracy under an agreed acceptance test plan
from 0.1 mm*small-defect detection in the project configuration
1–2 monthspilot on one surface inspection point
Background

Surface defects cannot be controlled reliably by manual inspection

On a moving belt, web material or panel, a defect can be small, short-lived and visually similar to normal texture. The system detects the deviation, stores the frame, calculates statistics and sends a signal to the operator or enterprise systems.

Small defects are missed

Scratches, cuts, pinholes, stains, folds and marking defects are easy to miss at high line speed.

Result: defects move downstream and become more expensive at later stages.

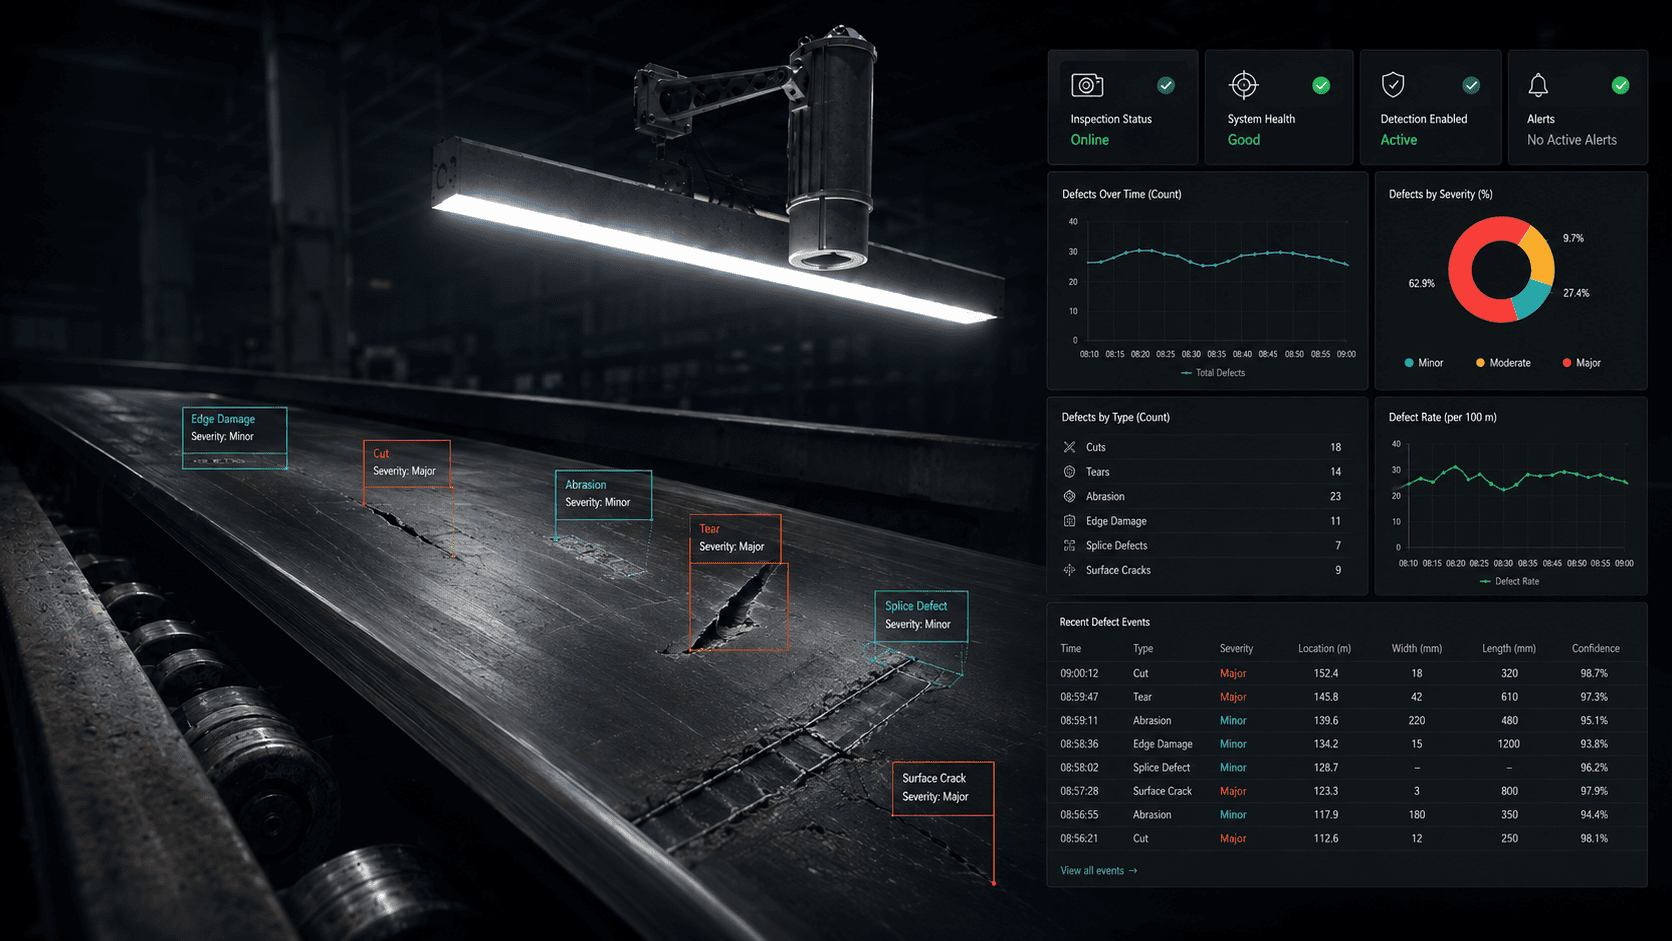
Texture complicates inspection

Metal, film, fabric, rubber and panels have glare, patterns, pile, noise and natural variation.

Result: stable lighting, proper optics and models adapted to the material are needed.

Late detection

A deviation is often noticed after a roll, batch or shift, when a large amount of defective material has already been produced.

Result: more scrap, returns and harder root-cause analysis.

No defect map

Without coordinates, size and photo evidence, it is difficult to analyze defect recurrence by line, batch and material.

Result: quality remains reactive rather than managed.

Before: sampling inspection and subjective assessment

  • Inspection depends on operator attention, line speed and lighting.
  • Defects are recorded inconsistently across shifts, rolls and batches.
  • There is no automatic defect map, coordinates or recurrence statistics.
  • Reaction to defects often comes too late.

After: digital in-line surface inspection

  • The system automatically detects defects and confirms them with a frame.
  • The operator sees defect type, coordinates, size, severity class and statistics.
  • The signal is sent to HMI, SCADA, MES, ERP or a rejection system.
  • The defect archive creates a base for root-cause analysis and process improvement.
How the solution works

Real-time surface inspection and defect detection

The solution is based on an industrial camera, properly selected optics, stable lighting, defect detection and segmentation algorithms, an operator interface and integration with production systems.

The system can work with a simple pass/fail logic or go deeper: define defect type, coordinates, area, length, width, severity class, recurrence and statistics by rolls, batches and shifts.

Rolled metalFabrics and filmsConveyor beltPanel markingDefect mapContinuous training
1The camera captures a surface area: belt, sheet, web material, panel, film or fabric.
2Algorithms separate normal texture from a defect, mark the deviation area and determine its type.
3The system stores the frame, coordinates, sizes, statistics and creates a digital event.
4The signal is sent to the operator, SCADA/MES/ERP, BI or a rejection mechanism.
5New defect types can be added through example labeling and model fine-tuning for a specific material, line or SKU.
Data sourcesIP cameras, line-scan cameras, industrial cameras, video archives, photos and line synchronization.
OutputDefect map, events, alarms, reports, web interface, API and frame archive.
EvolutionAdding new materials, defects, inspection points and severity classes without rebuilding the whole system.
Functional modules

From defect detection to managed surface quality

Functionality can be launched step by step: from one camera and one defect class to a network of lines with a unified analytics center.

Pass / defect

Basic automatic rejection based on a visually apparent surface deviation.

  • instant event
  • confirmation frame
  • line signal

Rolled metal and panels

Detection of scratches, dents, folds, pressure marks, rust, coating flaws, edge damage and surface defects.

  • defect type
  • coordinates and size
  • defect map across the web

Fabrics, films and webs

Inspection of holes, cuts, folds, pile, uneven dyeing, contamination, foreign inclusions and texture deviations.

  • grade class
  • roll-level recurrence
  • shift statistics

Print and marking

Checking print quality, marking shift, missing elements, unreadable symbols and application errors on panels, packages and parts.

  • readability check
  • application control
  • deviation events

Geometry and edge

Inspection of edge, dimensions, shape, position, skew, folds, tears and visually measurable deviations.

  • linear dimensions
  • skew and displacement
  • geometry violation

Data and retraining

Accumulation of real defect examples and adding new classes without rebuilding the entire system.

  • example labeling
  • model update
  • scaling
Interface and reports

Dashboards, statistics, defect archive and digital evidence base

The operator sees current events and confirmation frames, the process engineer sees defect maps and recurrence, and management sees KPIs by line, shift, material and batch.
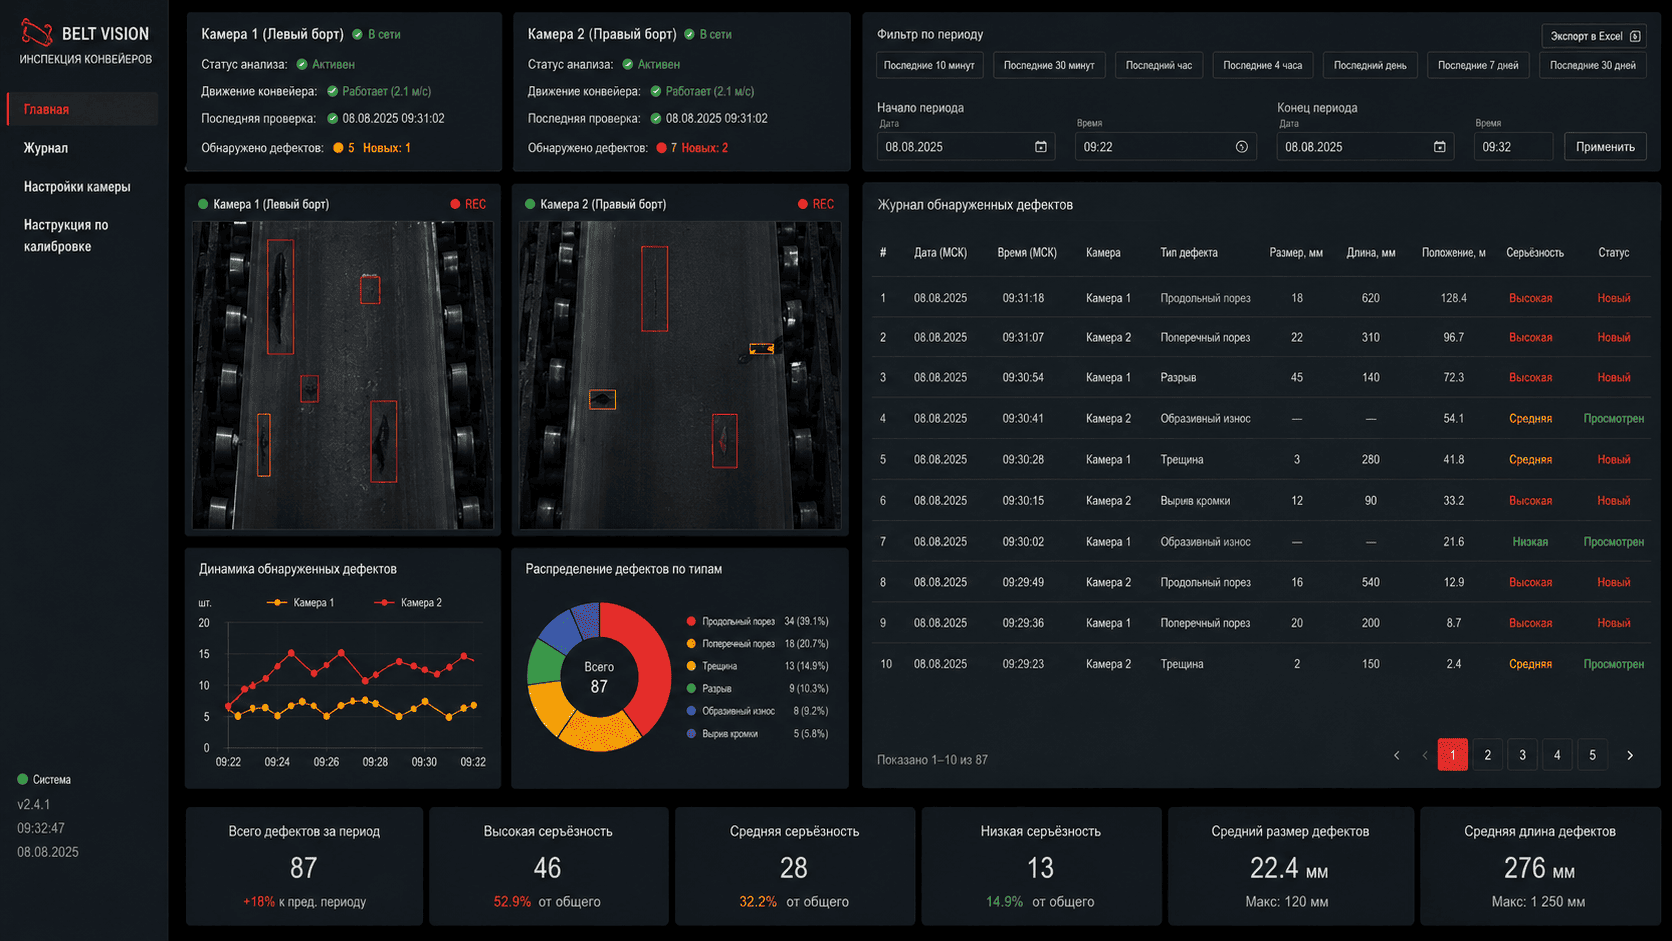
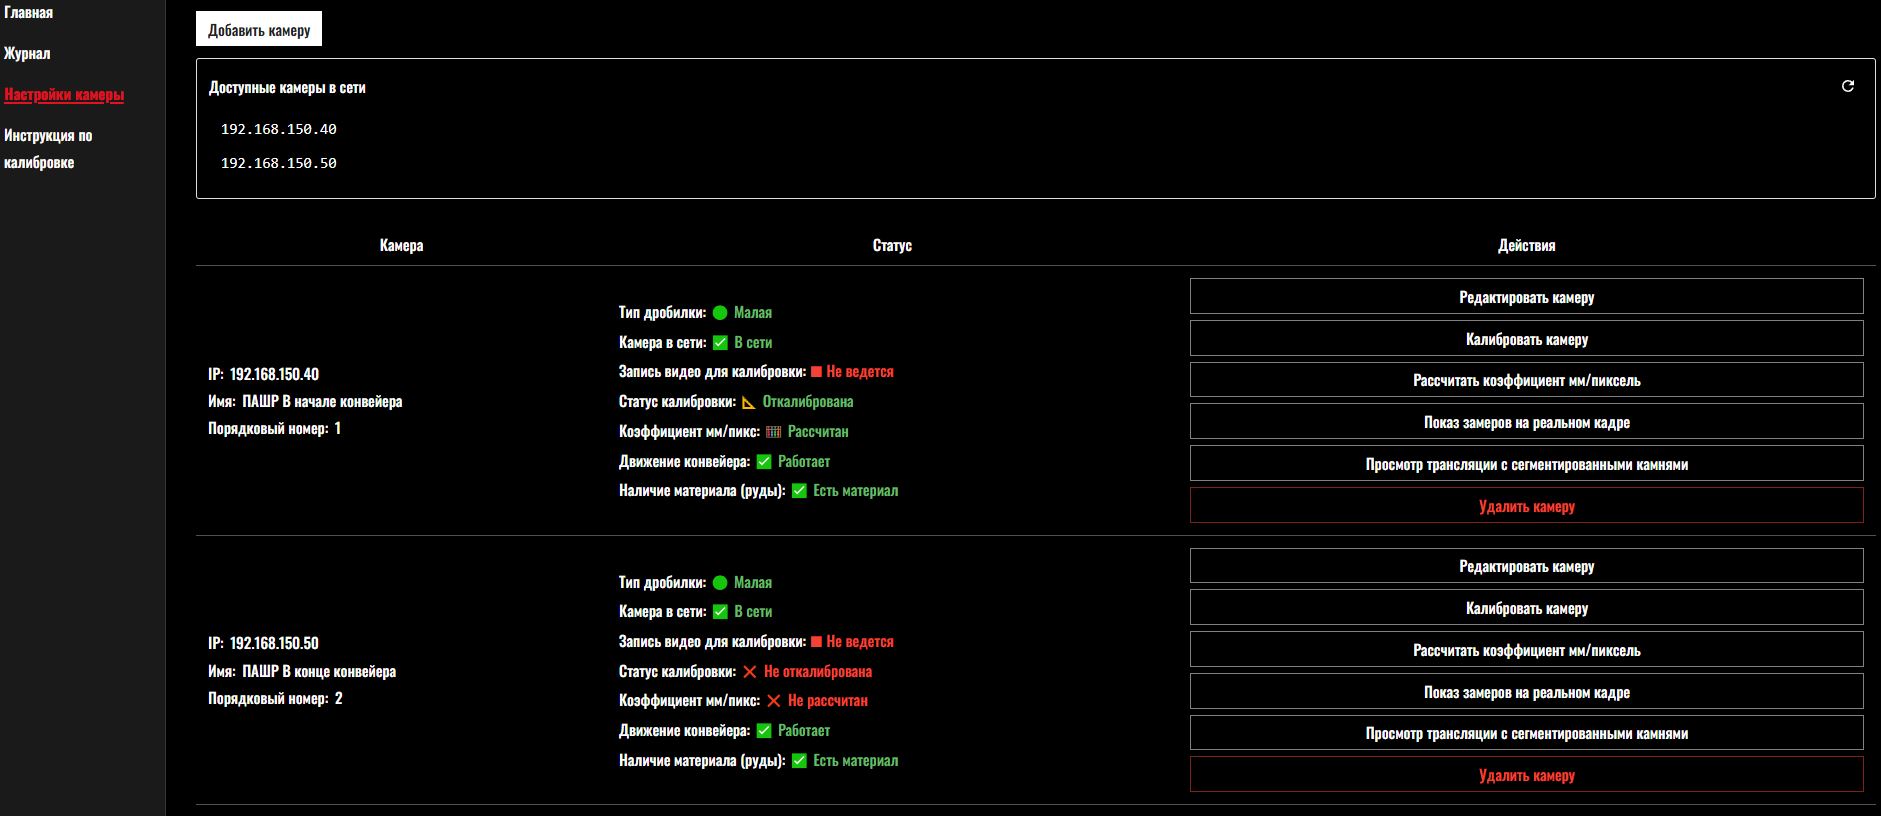
Main surface defect inspection dashboard
Main system dashboardInspection stream, event list, defect types, statistics, coordinates and confirmation frames.
Real-time system operation
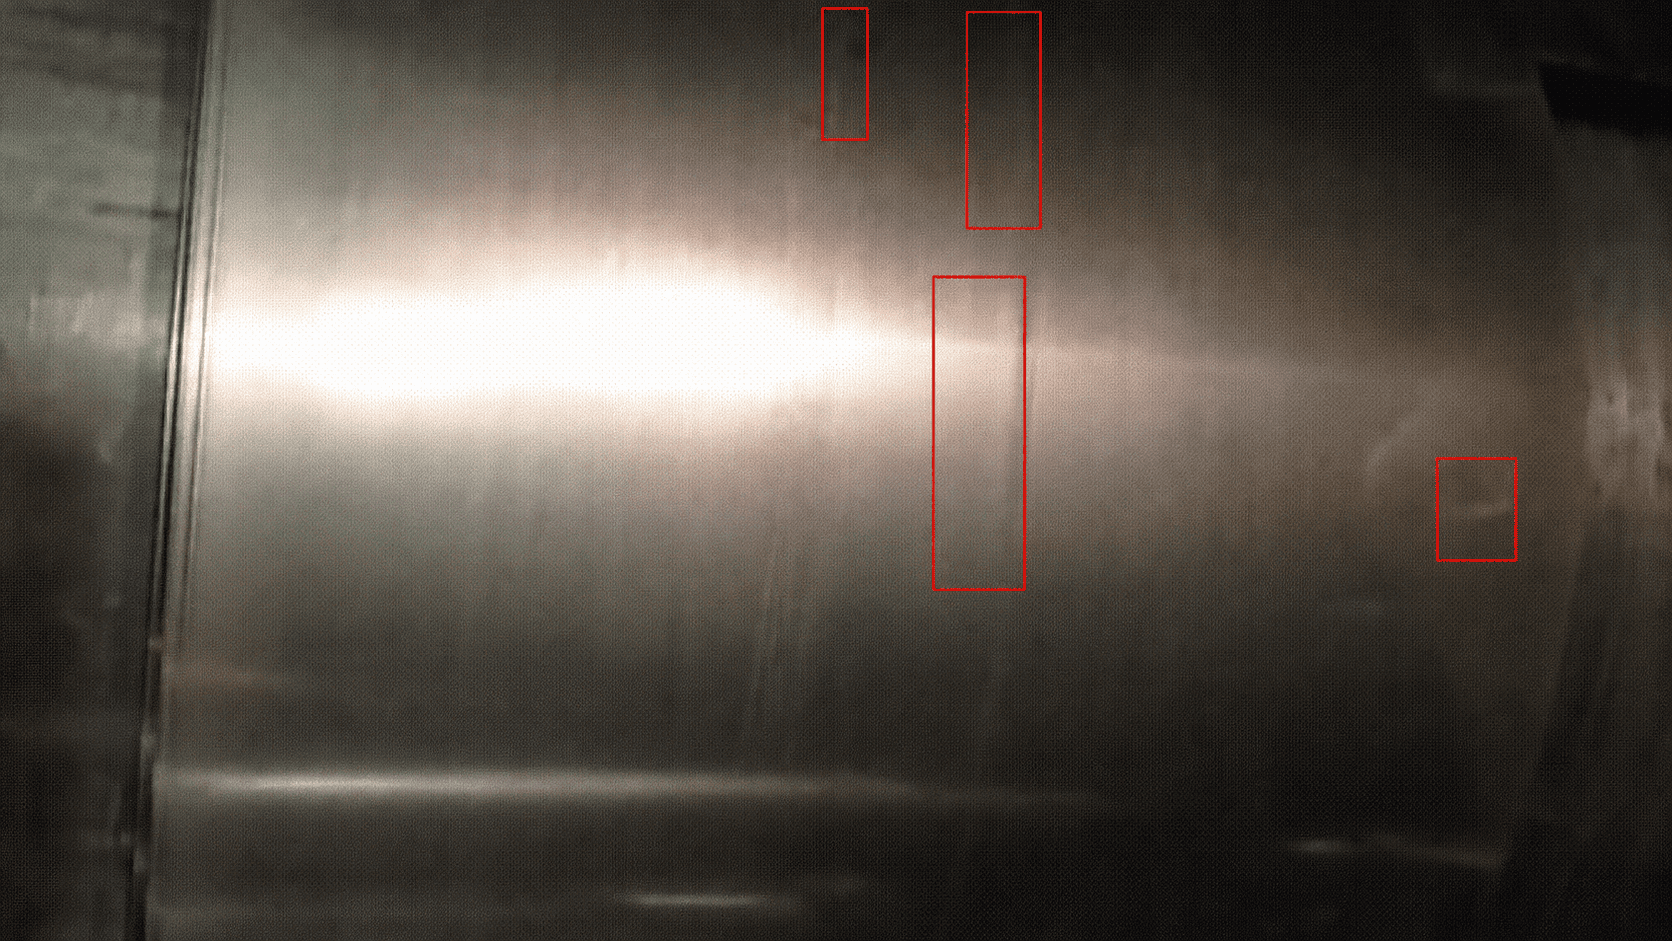
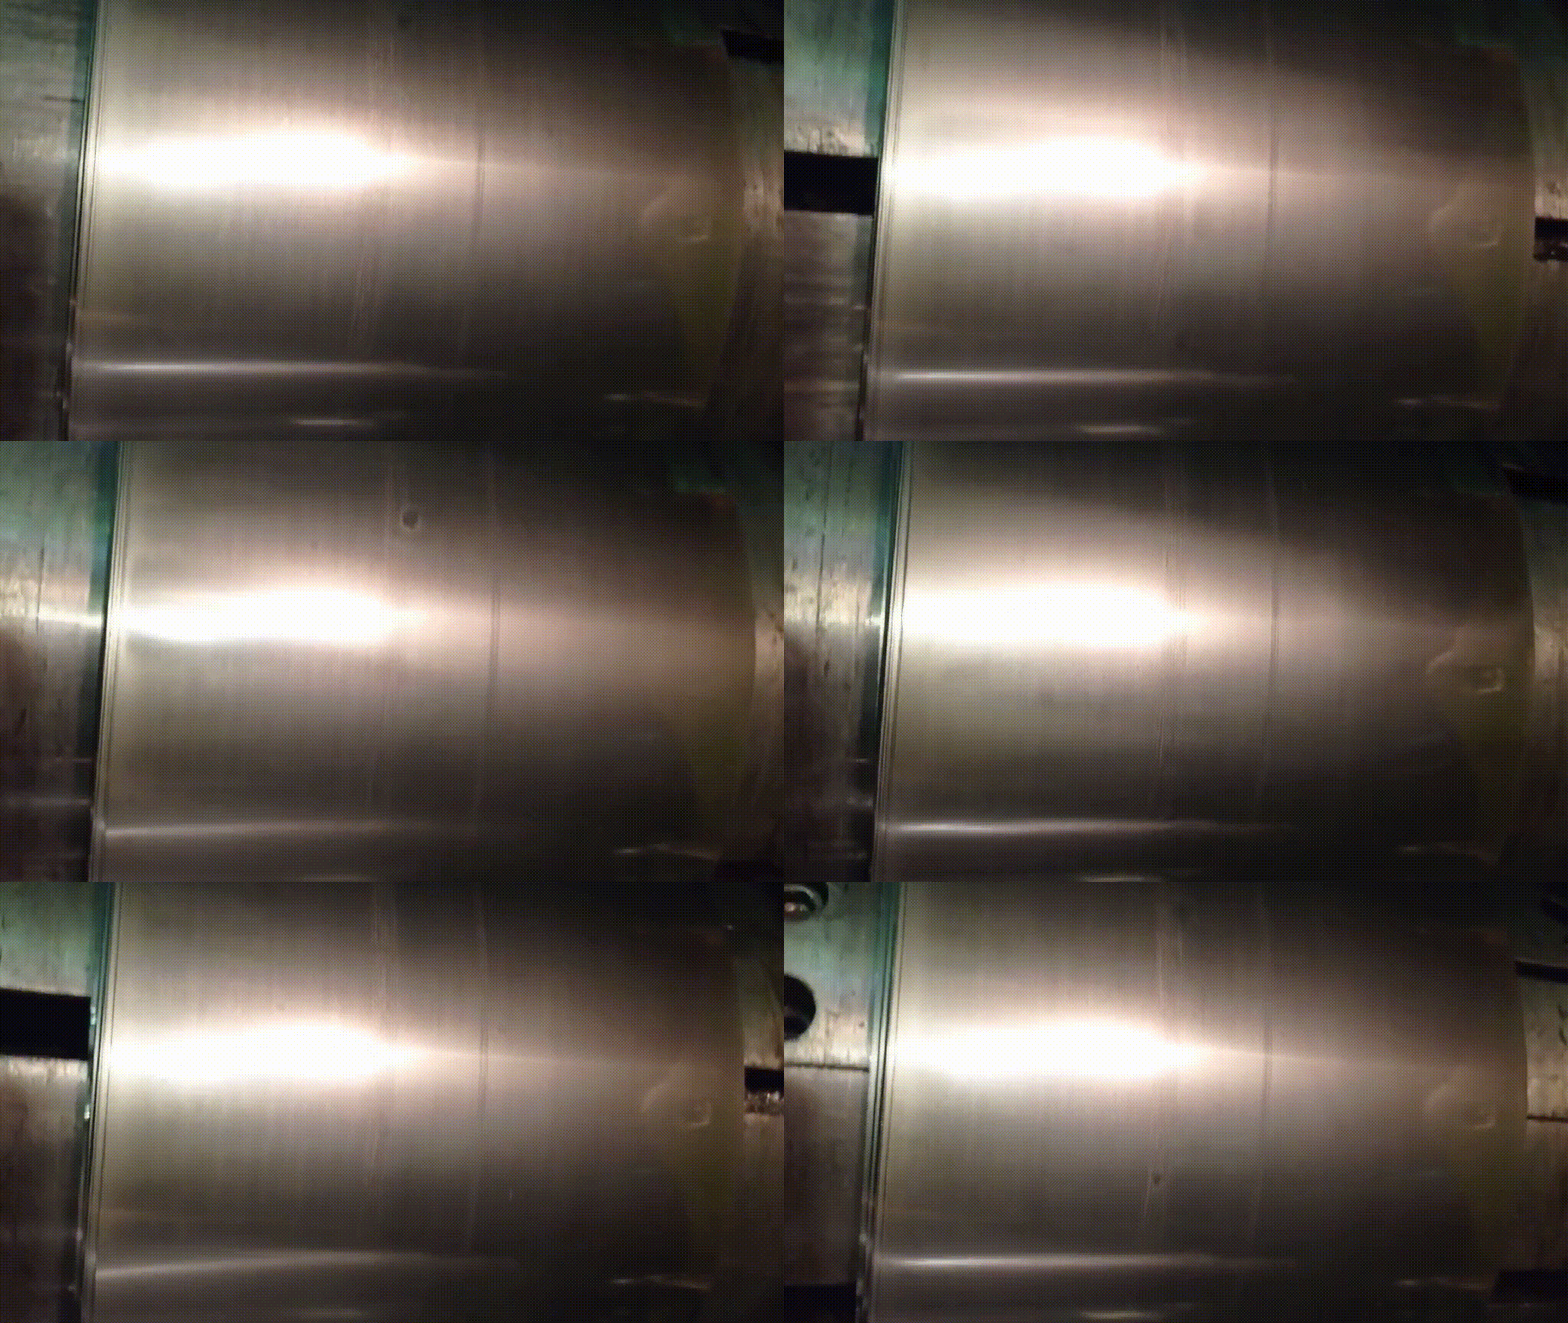
System operationDefect detection on cold-rolled and galvanized steel strip surfaces.
Real-time defect segmentation
Defect segmentationHighlighting the defect area and estimating its area, dimensions and position on the material surface.
Camera and line setup
Camera and line setupData sources, shooting parameters, work zones, line profiles and integration settings.
Our cases

Practical projects for surface, web and marking inspection

A selection of STATANLY industrial cases: assembly inspection, completeness, rolled metal, fabric, web, print and production-line defect control.
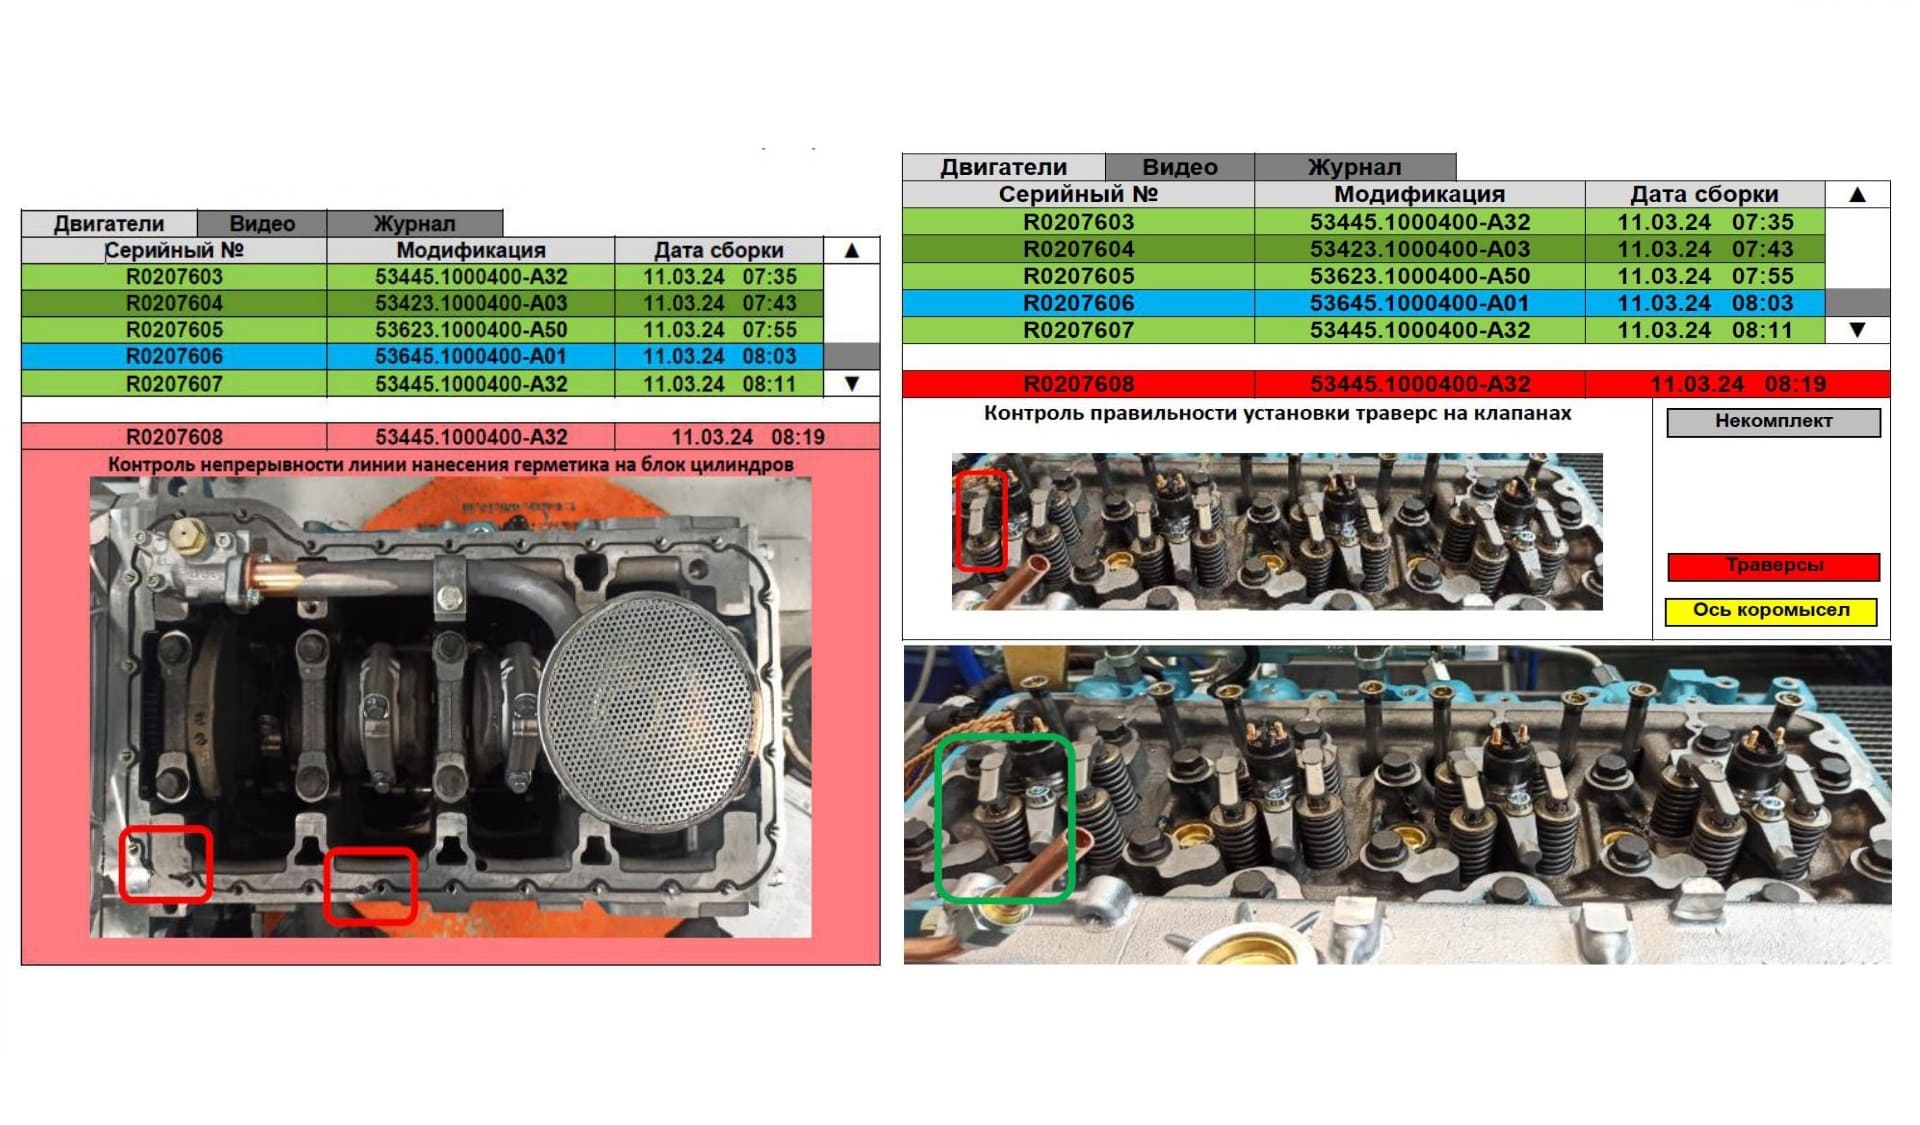
YaMZ Avtodizel — production control
YaMZ / Avtodizel • assembly conveyor

Sealant and traverse installation control

The system controls the continuity of sealant application on the cylinder block and correct traverse installation on valves on the main assembly conveyor.
Result: automatic checking of critical assembly operations with visual confirmation of deviations.
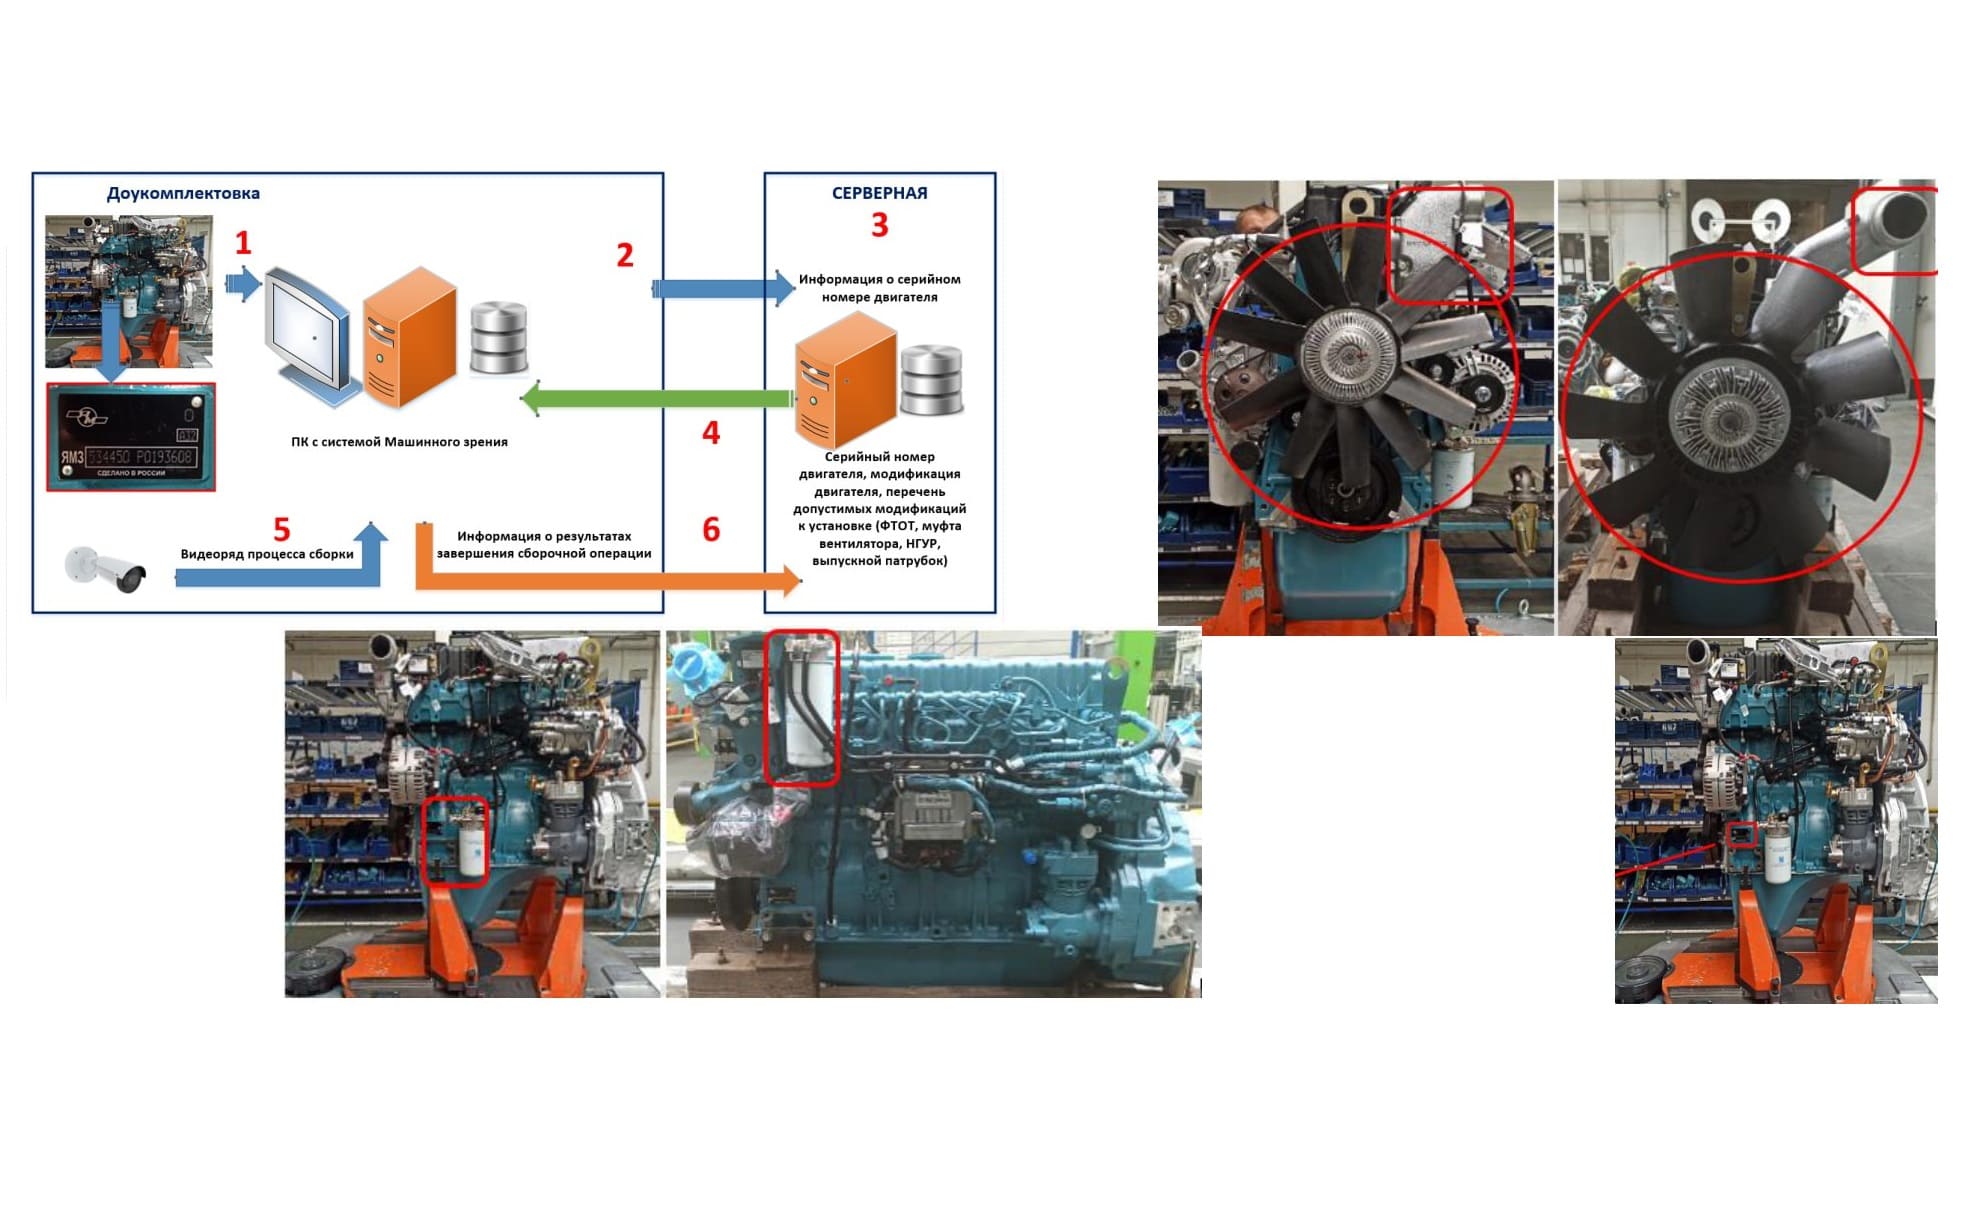
YaMZ Avtodizel — product completeness analysis
YaMZ / Avtodizel • engine assembly quality

Line-based product completeness analysis

The system controls engine assembly quality: missing components, correct element installation and sealant application defects.
Result: lower risk of missing incomplete assembly and recorded defects with confirmation images.
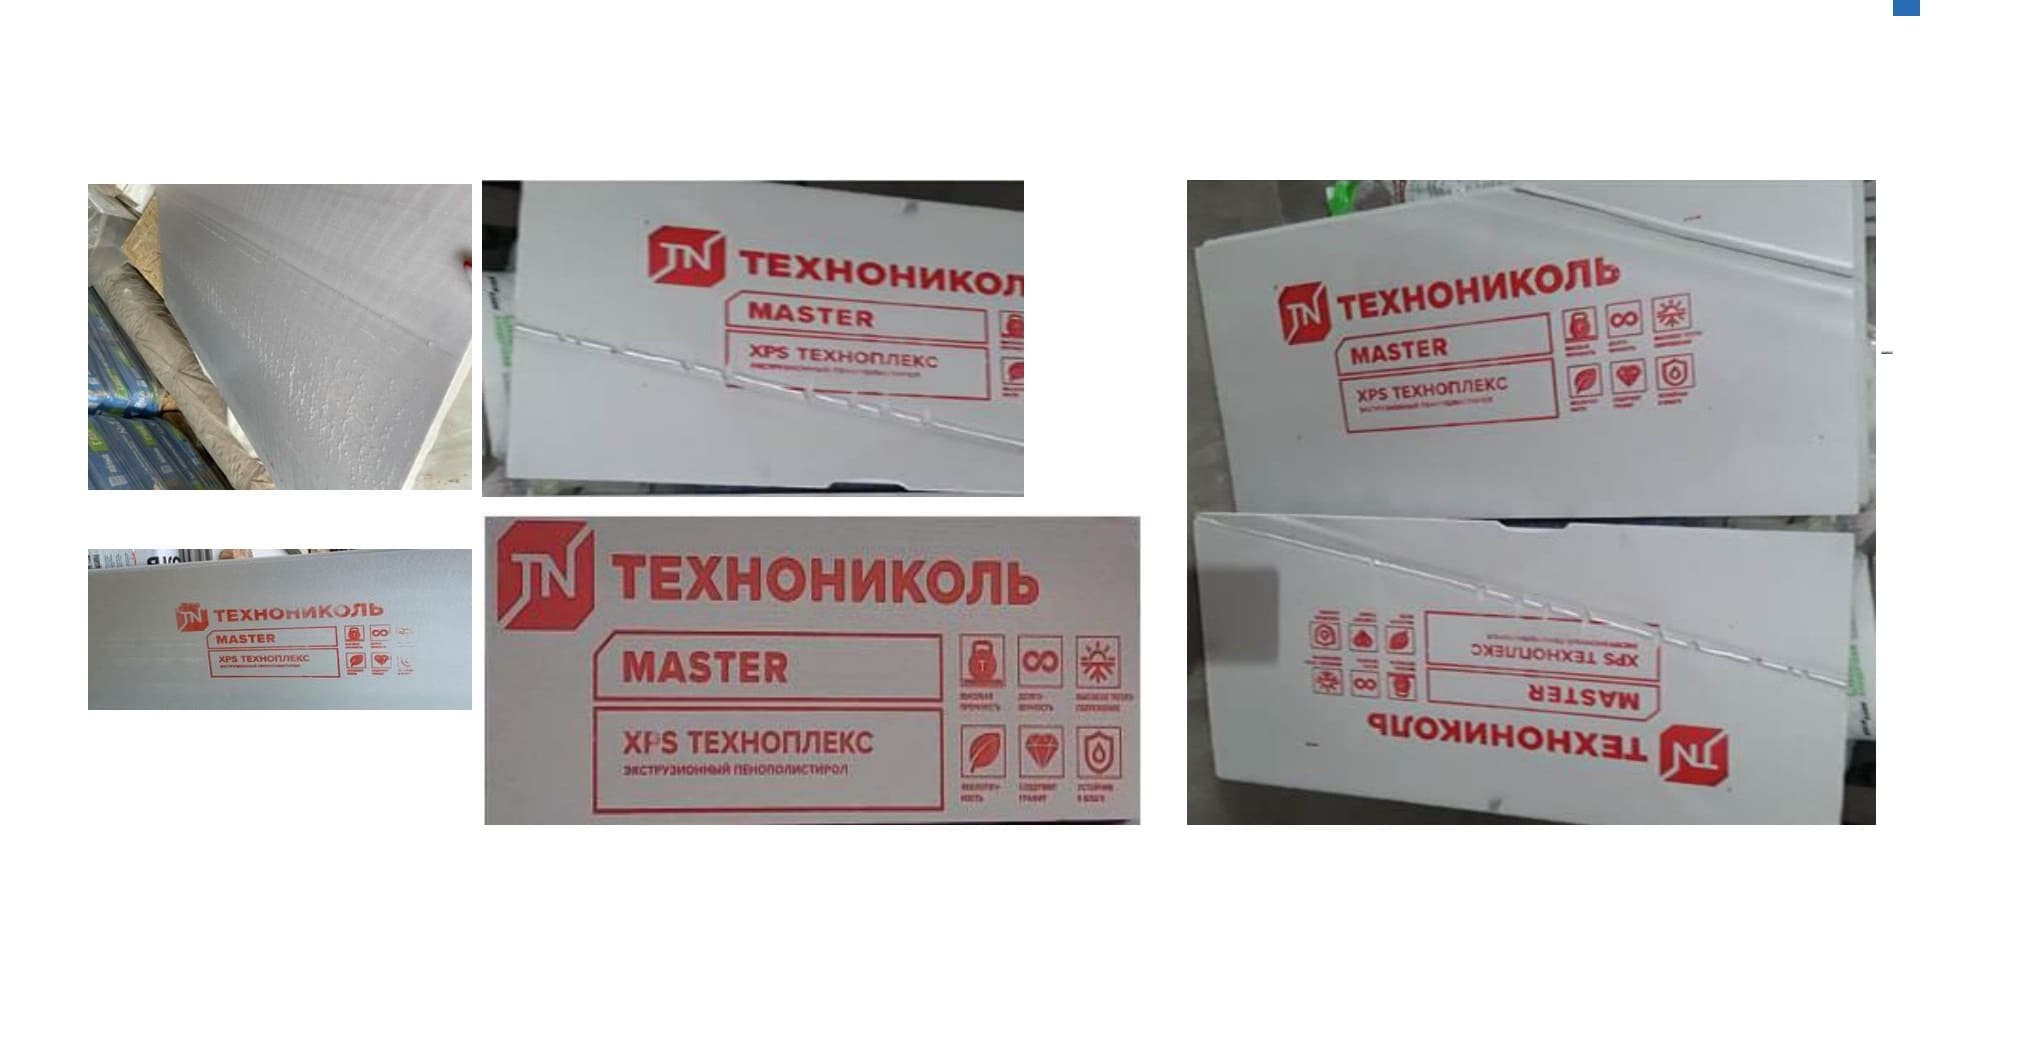
TechnoNICOL — surface defect detection
TechnoNICOL • surface • flexographic printing

Surface and print defect detection

The system recognizes critical surface defects, web damage and poor-quality flexographic printing on the top surface of products.
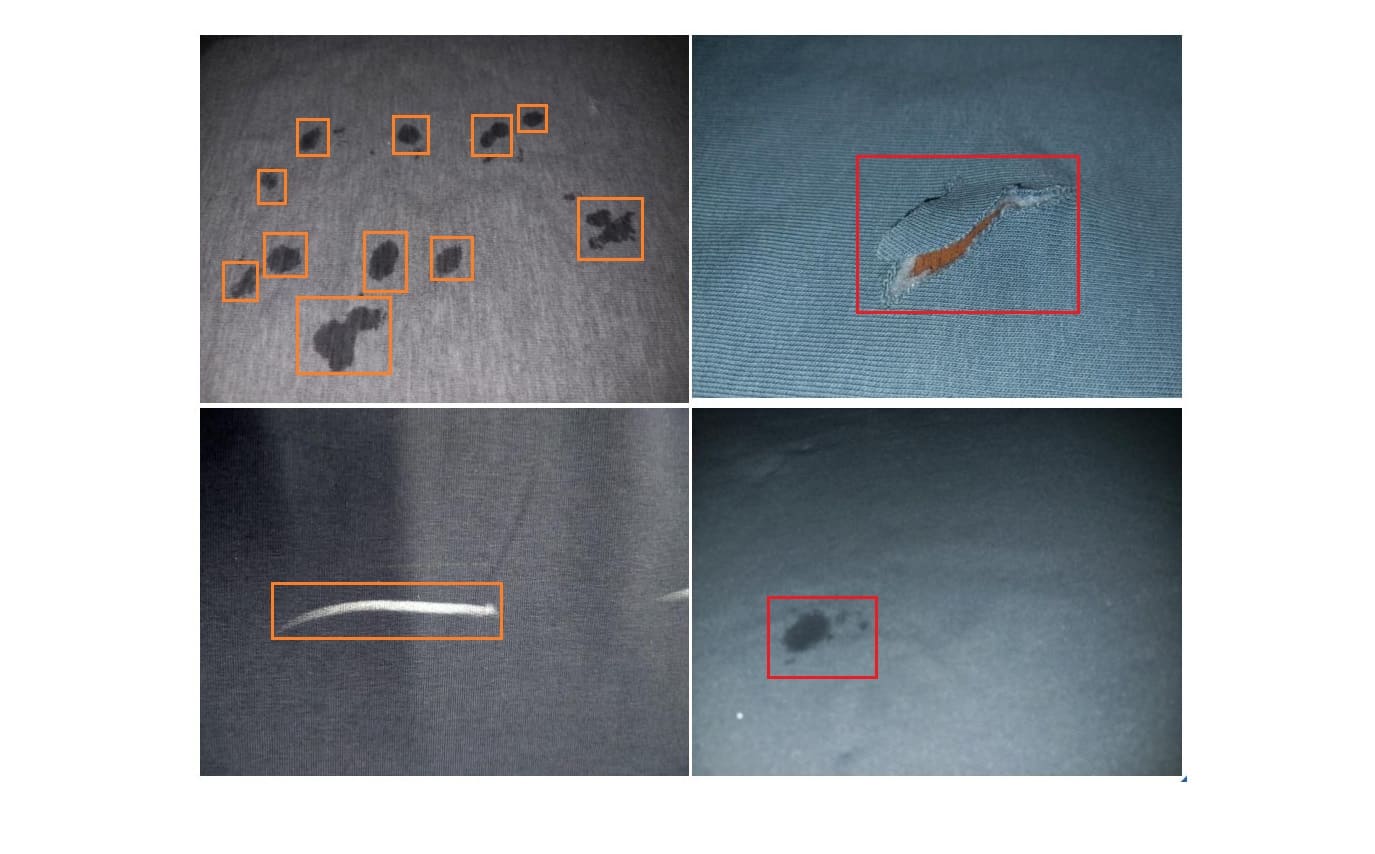
Result: analysis of defects and scrap on the conveyor belt with print and marking quality control.
Fabric defects — web defect detection
Light industry • fabric • grading

Fabric web defect detection

The system recognizes fabric defects in real time: oil stains, holes, broken-needle traces, uneven dyeing and other deviations.

Result: product grading, defect detection, statistics and data transfer to enterprise systems.
Technical implementation

Industrial-grade solution with equipment, interface and integration

The solution includes a camera, optics, lighting, protective design, computing contour, web interface and integration with enterprise systems.
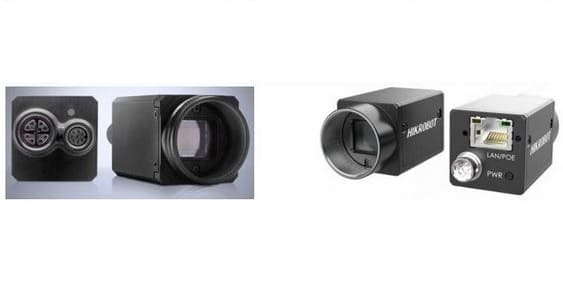
Industrial cameras
Example industrial camerasCameras with global shutter technology.
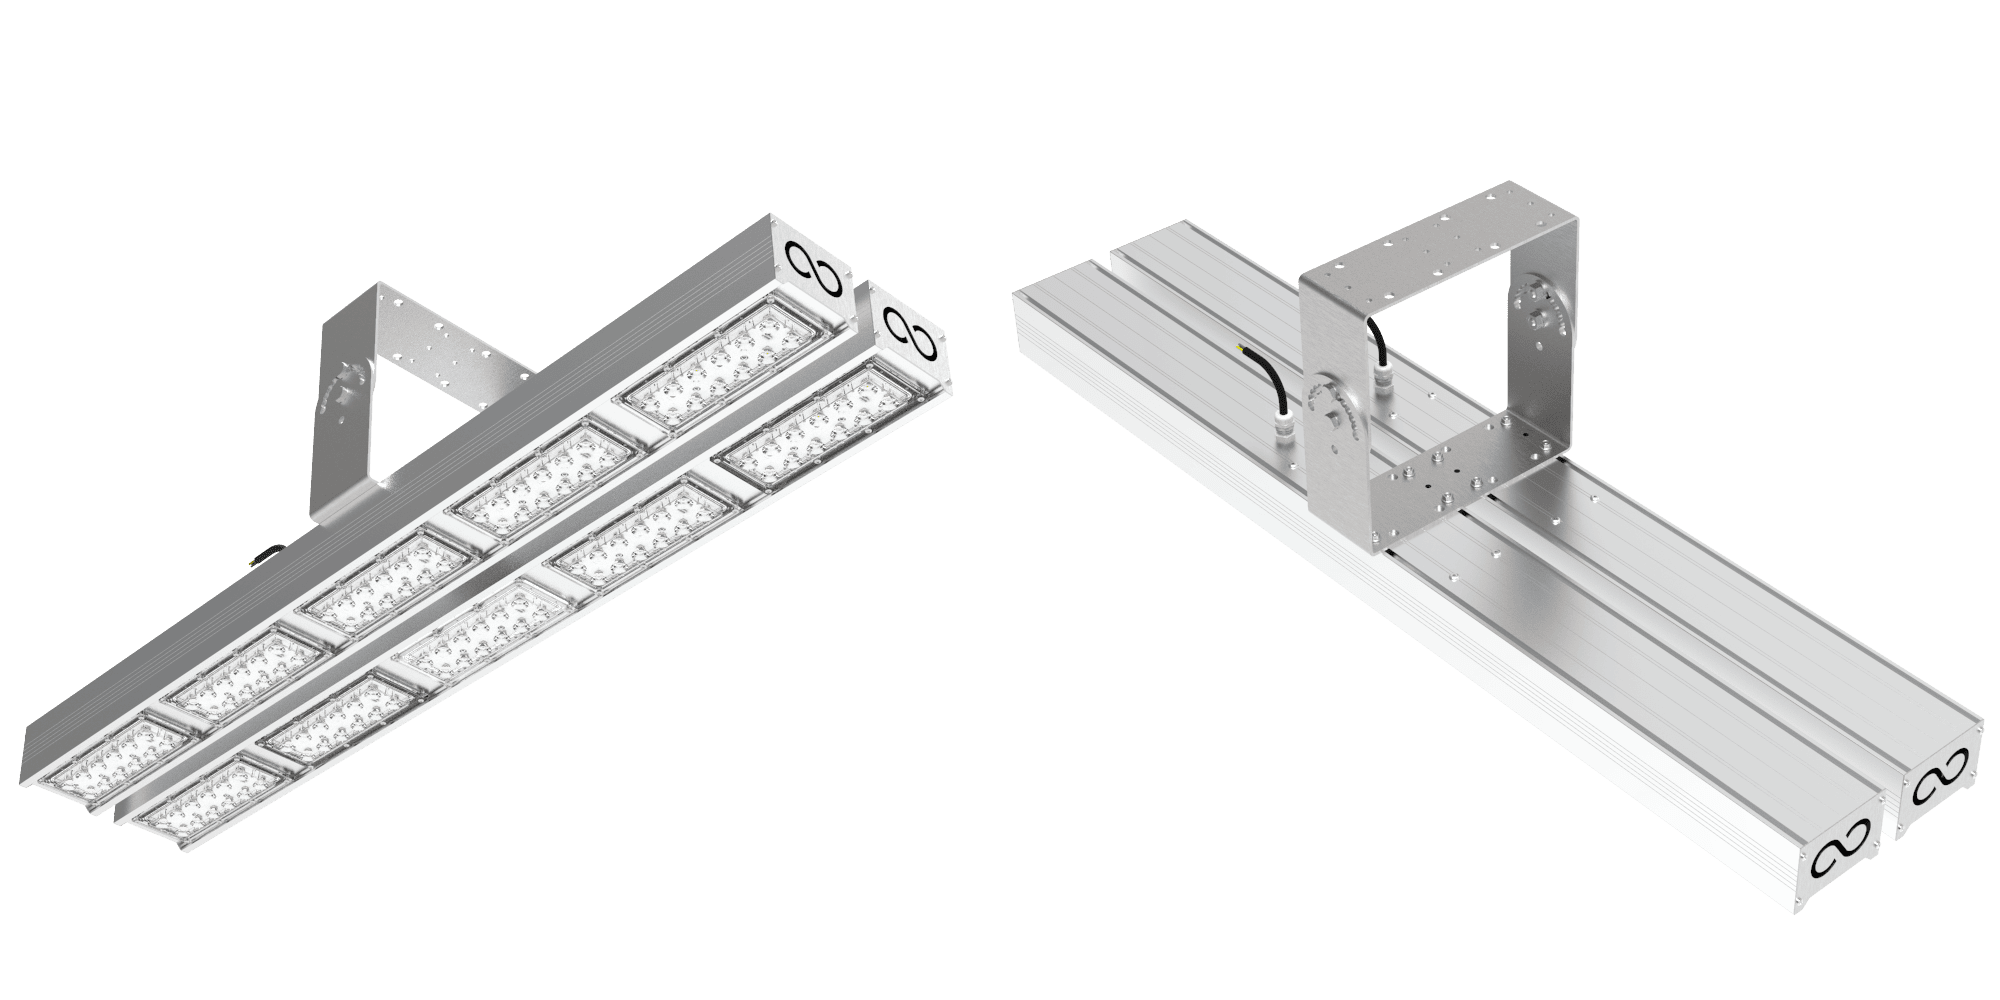
Industrial lighting
Industrial lightingIP67 dust- and moisture-proof LED floodlight for industrial lighting.
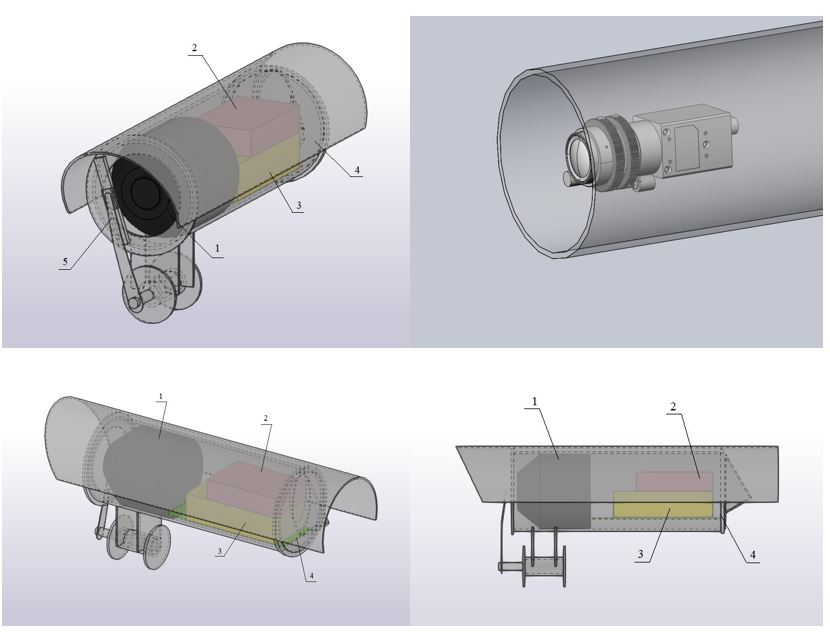
Inspection unit schemes and drawings
Inspection unit schemes and drawingsLayout of the camera, protective housing, lighting and mounting unit.
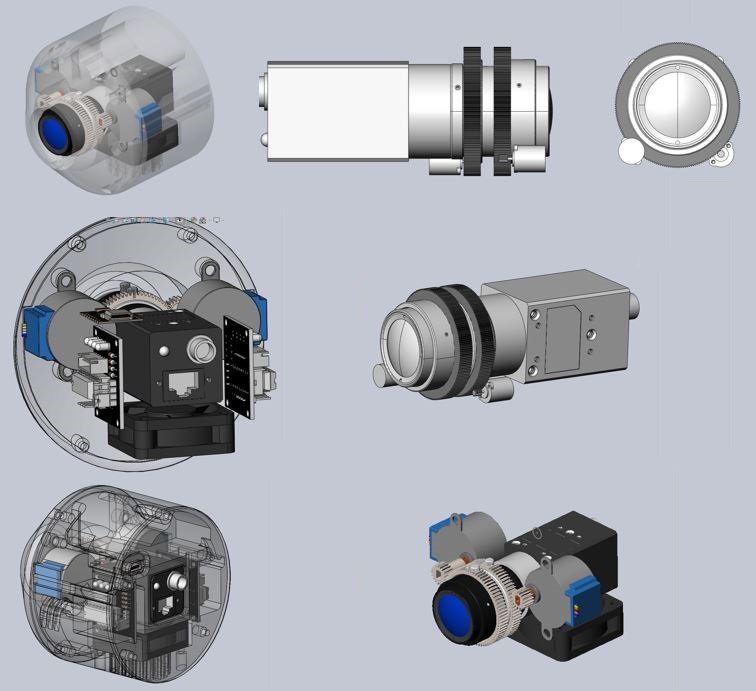
Inspection point components
Lens auto-adjustment moduleIntelligent adjustment of image capture parameters.

Industrial camera and optics

Camera selection depends on defect size, line speed, web width and working distance.

  • IP and industrial cameras
  • line-scan and area-scan configurations
  • optics for the required scale

Lighting and stability

Reliable defect detection requires stable light, repeatable scene geometry and stable material position.

  • bright-field and dark-field lighting
  • glare and shadow control
  • adaptation to texture

Local and edge processing

The system can run on the customer's site: edge, local server or hybrid architecture.

  • operator web interface
  • event and frame archive
  • access control

Integrations and line reaction

Events are transferred to quality systems, HMI, SCADA, MES, ERP and rejection systems.

  • REST API / files / DB
  • SCADA / MES / ERP / BI
  • PLC / dry contacts
Accuracy and acceptance

Accuracy is confirmed on your material

The system is compared with the customer's reference during the pilot: manual inspection, engineering labeling or an approved acceptance test plan. Target metrics are fixed by agreed defect classes, capture conditions, materials and product types.

98%+target detection and classification accuracy within the agreed acceptance test plan and project configuration
from 0.1 mm*defect detection threshold with suitable optics, scene scale and signal quality
Implementation

From one camera to multi-line surface inspection

The project starts step by step: pilot at one point, metric confirmation, process integration and scaling.

1

Task survey

We define the material, surface, defect types, accuracy requirements, line speed and reaction to defects.

2

Inspection point selection

We select the camera, optics, lighting, working distance, protection design and computing contour.

3

Pilot and model adaptation

We label data, train the model, agree on defect classes, configure the interface and events.

4

Acceptance and test plan

We fix accuracy, exclusions, interpretation logic, operator interface and operation rules.

5

System integration

We send events to HMI, SCADA, MES, ERP, a rejection system or quality analytics.

6

Scaling

We expand the system to new lines, materials, defect classes and a unified reporting center.

Software registry

Software information in the Russian software registry

Name: System for detection and recognition of characteristics of processes and objects.

Brief description: an open computer-vision algorithm library for determining characteristics of objects and processes: size and dimensions, type, speed, color, geometric parameters, fonts, numbers, QR codes and other features.

Main classTools for image processing, analysis and recognition.
Other classesReal-time analytical processing tools (OLAP).
CapabilitiesVideo streams from web/IP cameras and files, classification, detection, segmentation, bounding boxes, masks, labels, tracking, CPU/GPU/TPU.
LicenseApache License 2.0.
Right holderSTATANLY LLC, Russia. OGRN 1237800072982, INN 7801724456.
CEOSergey O. Fedorov, CEO.

Want to test defect inspection on your material?

We start from one inspection point: material, defect types, acceptance reference, pilot KPIs, line integration and impact calculation before scaling.